Cultural Space 진공관 (眞空館)
Categories
Space Design
Client
진공관
Project
진공관 — Social & Cultural Space
Services
S.X Design Interior Design Furniture Design
Program
Cultural Space
Floor Area
56.00 sqm
Construction
JUN Built
Photography
PARK Juyoung
Year
2026
도심 속 작은 아지트로 시작한 ‘진공관’은 장소를 옮기며 새로운 역할을 부여했다. 음악과 영화, 그리고 각자의 취향을 나누던 기존의 성격을 이어가면서도, 보다 다양한 문화와 사람들이 머물고 교차하는 Cultural & Social Space로 영역을 확장했다. 이전의 진공관이 가까운 사람들과 취향을 공유하는 은신처에 가까웠다면 새로운 공간은 그 사적인 밀도를 유지한 채 보다 열린 관계와 경험을 받아들이는 장소를 지향한다.
Originally conceived as a small urban hideaway, Gingongkwan takes on a new role as it moves to a new location. While retaining its original character as a place for sharing music, film, and personal tastes, it expands into a Cultural & Social Space where a wider range of people and cultural experiences can gather and intersect. If the former Gingongkwan was closer to a private retreat shared among familiar people, the new space preserves that sense of intimacy while opening itself to broader relationships and experiences.
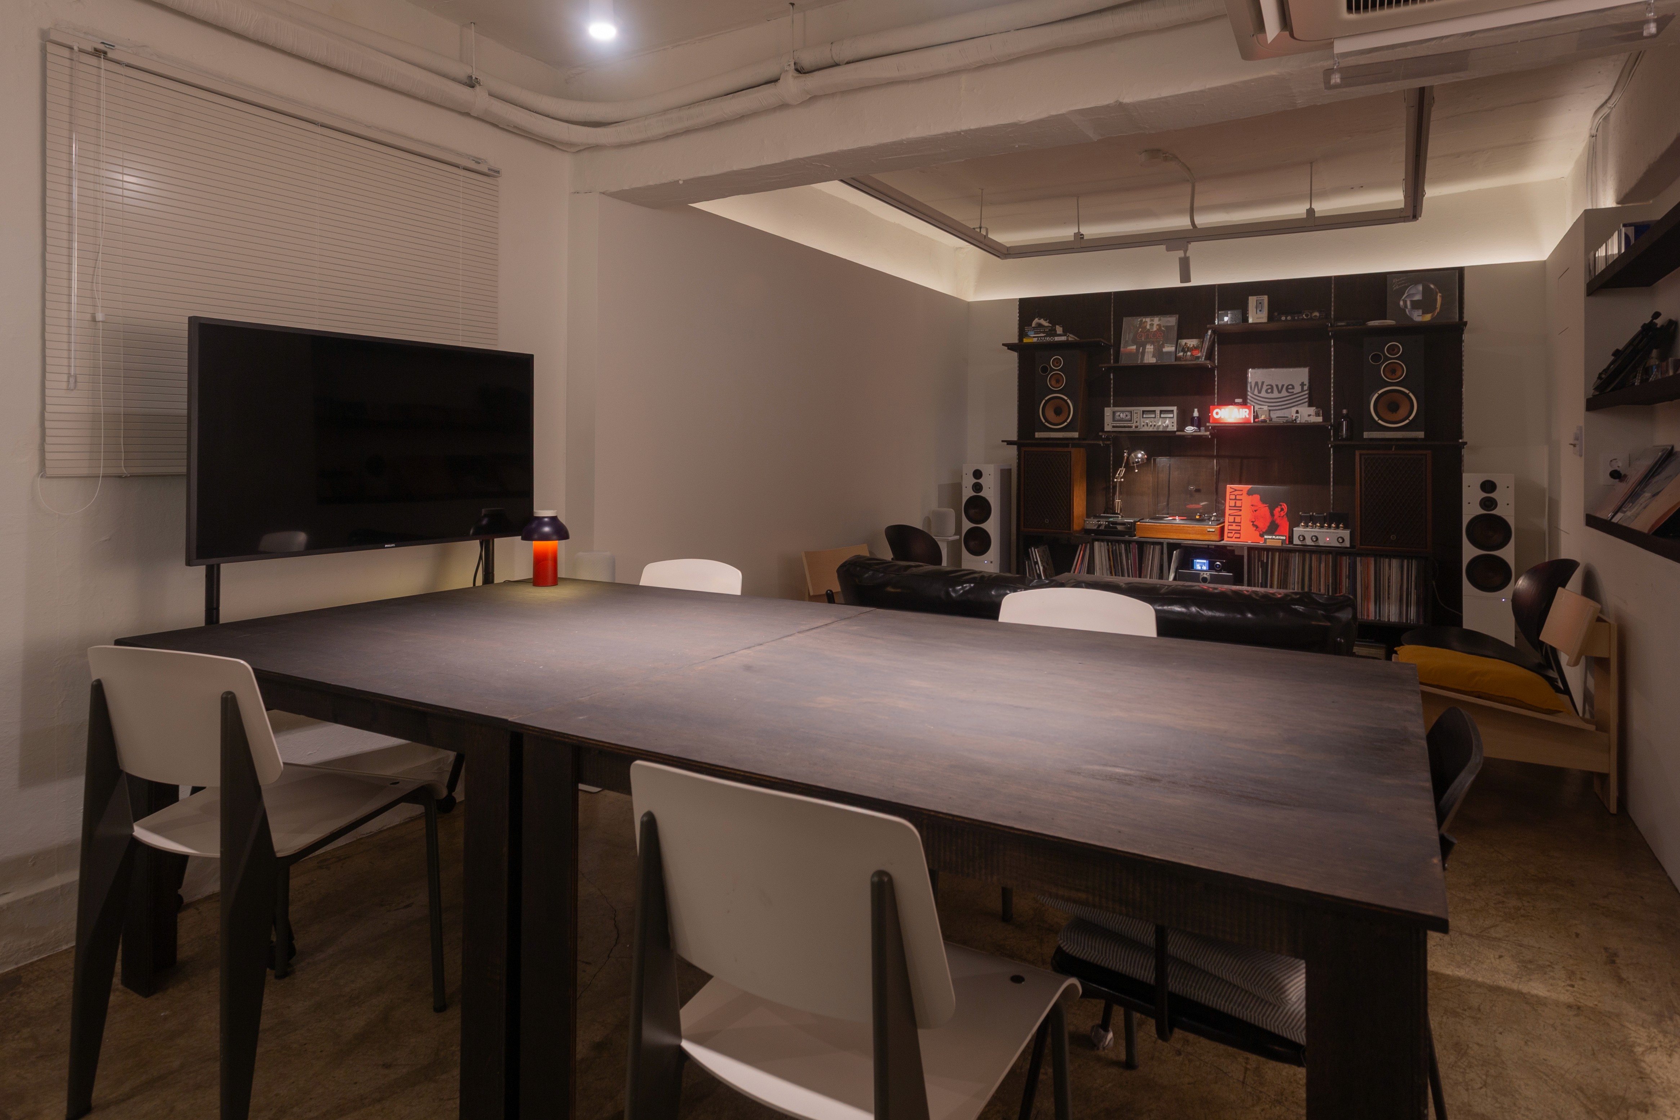
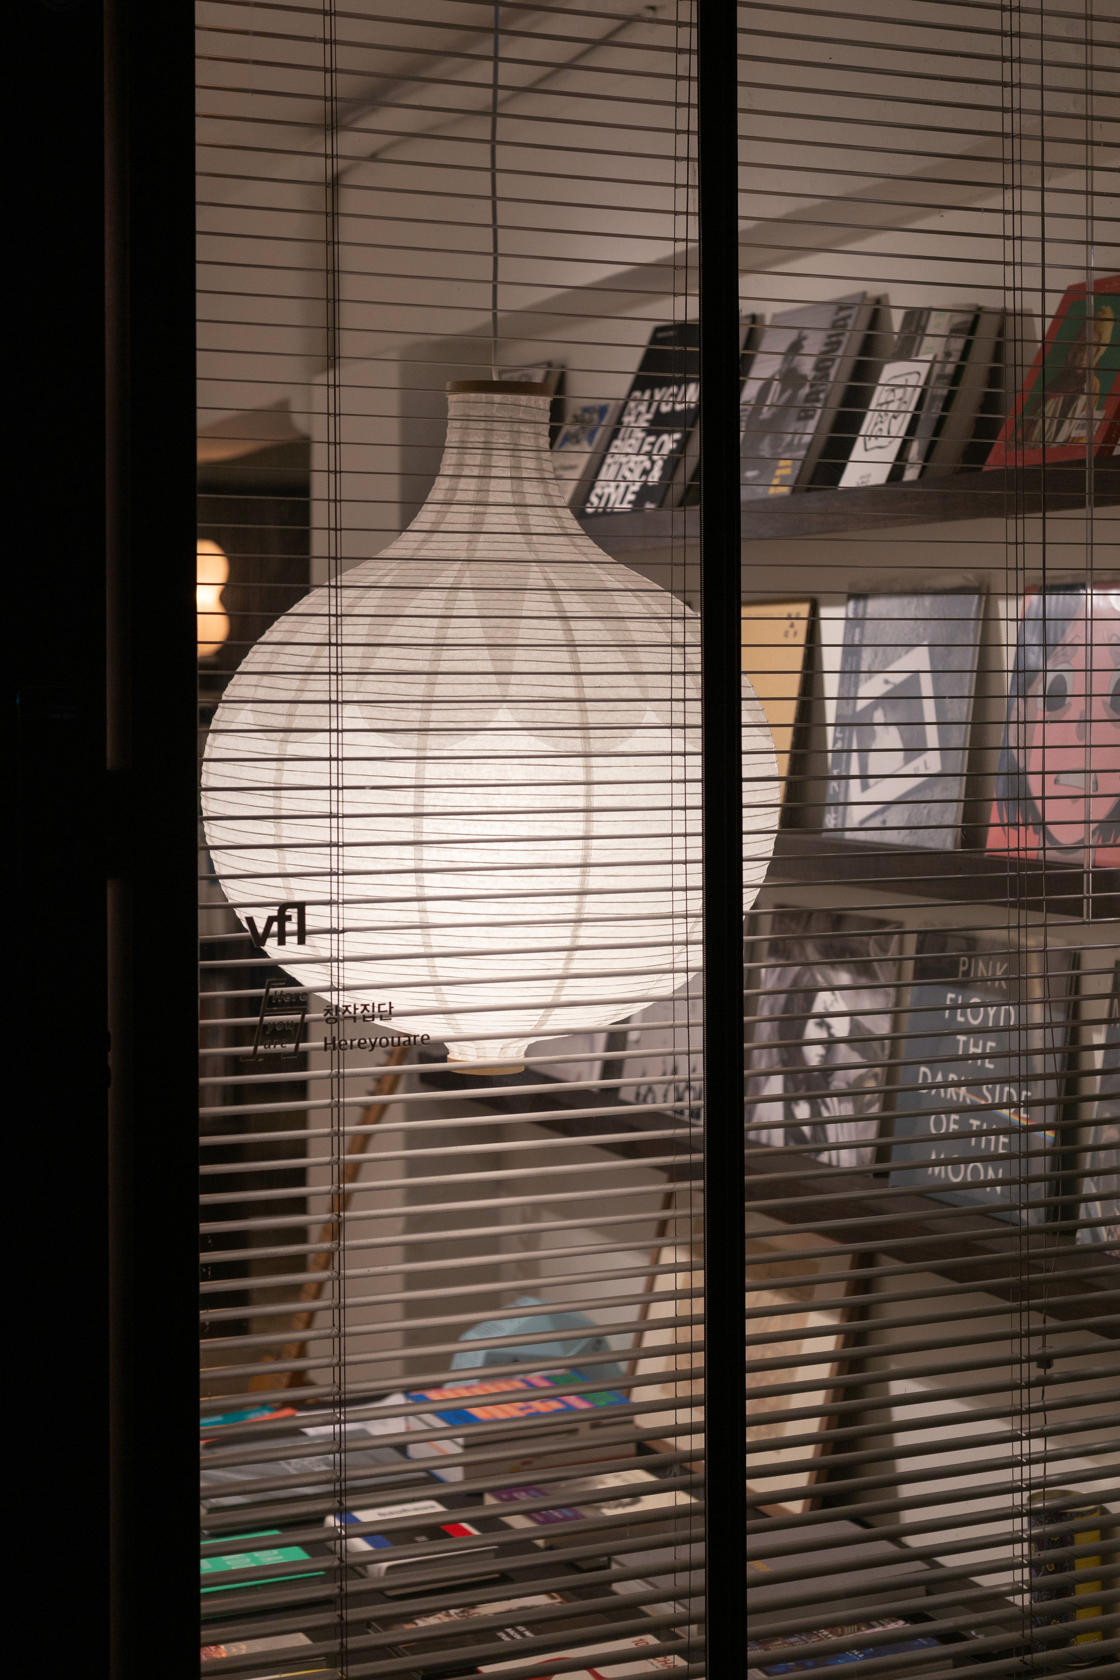
새로운 진공관은 디스플레이 존, 음악과 영화를 위한 감상 공간, 오피스와 캔틴으로 구성된다. 각각의 영역은 서로 다른 기능을 갖지만 명확하게 단절되지 않는다. 전시된 책과 오브제를 살펴보고, 음악을 듣거나 영화를 보고, 긴 테이블에 함께 앉아 이야기를 나누는 서로 다른 행위가 하나의 공간 안에서 자연스럽게 이어진다. 특정한 프로그램으로 사용 방식을 규정하기보다, 전시와 감상, 대화와 작업 등 다양한 문화적 활동이 시간에 따라 겹쳐지고 나뉠 수 있도록 여지를 두었다.
The new Gingongkwan consists of a display zone, a listening and screening space for music and film, an office, and a canteen. Each area has a distinct function, yet none is completely separated from the others. Browsing books and objects, listening to music, watching films, or gathering around the long table all unfold naturally within a single continuous space. Rather than prescribing how the space should be used through fixed programmes, the design leaves room for exhibitions, listening, conversation, and work to overlap or separate over time.


장소가 바뀌더라도 이전 진공관이 만들어온 기억과 정체성은 이어가고자 했다. 기존 공간의 정면을 채웠던 선반 디자인을 새로운 진공관에도 그대로 가져온 이유다. 스피커와 오디오, 음반과 오브제가 함께 놓이는 선반은 단순한 수납 가구가 아니라 진공관을 가장 직접적으로 기억하게 하는 장면이 된다. 새로운 환경 속에 익숙한 요소를 다시 배치함으로써 두 공간 사이의 시간적 연속성을 만들었다.
Although the location has changed, the memory and identity built through the previous Gingongkwan continue into the new space. This is why the shelving that defined the front wall of the original space was carried over with the same design. Holding speakers, audio equipment, records, and objects, the shelving is more than storage; it becomes one of the most immediate visual references to Gingongkwan itself. By reintroducing a familiar element within a new environment, the design creates a sense of continuity between the two spaces.
감상 공간은 슈박스 형태의 독립된 볼륨으로 계획했다. 안정적인 음향 환경을 기본으로 하되 하나의 기능에 고정되지 않고 음악 감상과 영화 감상이 상황에 따라 전환될 수 있도록 구성했다. 소리에 집중하는 리스닝룸이 되기도 하고 화면을 중심으로 함께 영화를 보는 작은 상영 공간이 되기도 한다. 오래된 목조주택이라는 주어진 조건을 차음과 흡음으로 보완했던 이전 공간과 달리 이번에는 처음부터 감상 행위를 위한 공간으로 계획했다.
The listening and screening space is designed as an independent shoebox-shaped volume. While providing a stable acoustic environment, it is not tied to a single function, allowing music listening and film screenings to alternate depending on the occasion. At times it becomes a focused listening room, and at others a small screening room centred on the image. Whereas the former Gingongkwan had to compensate for the limitations of an existing wooden house through sound insulation and absorption, the new space was designed from the outset as a space for listening and viewing.
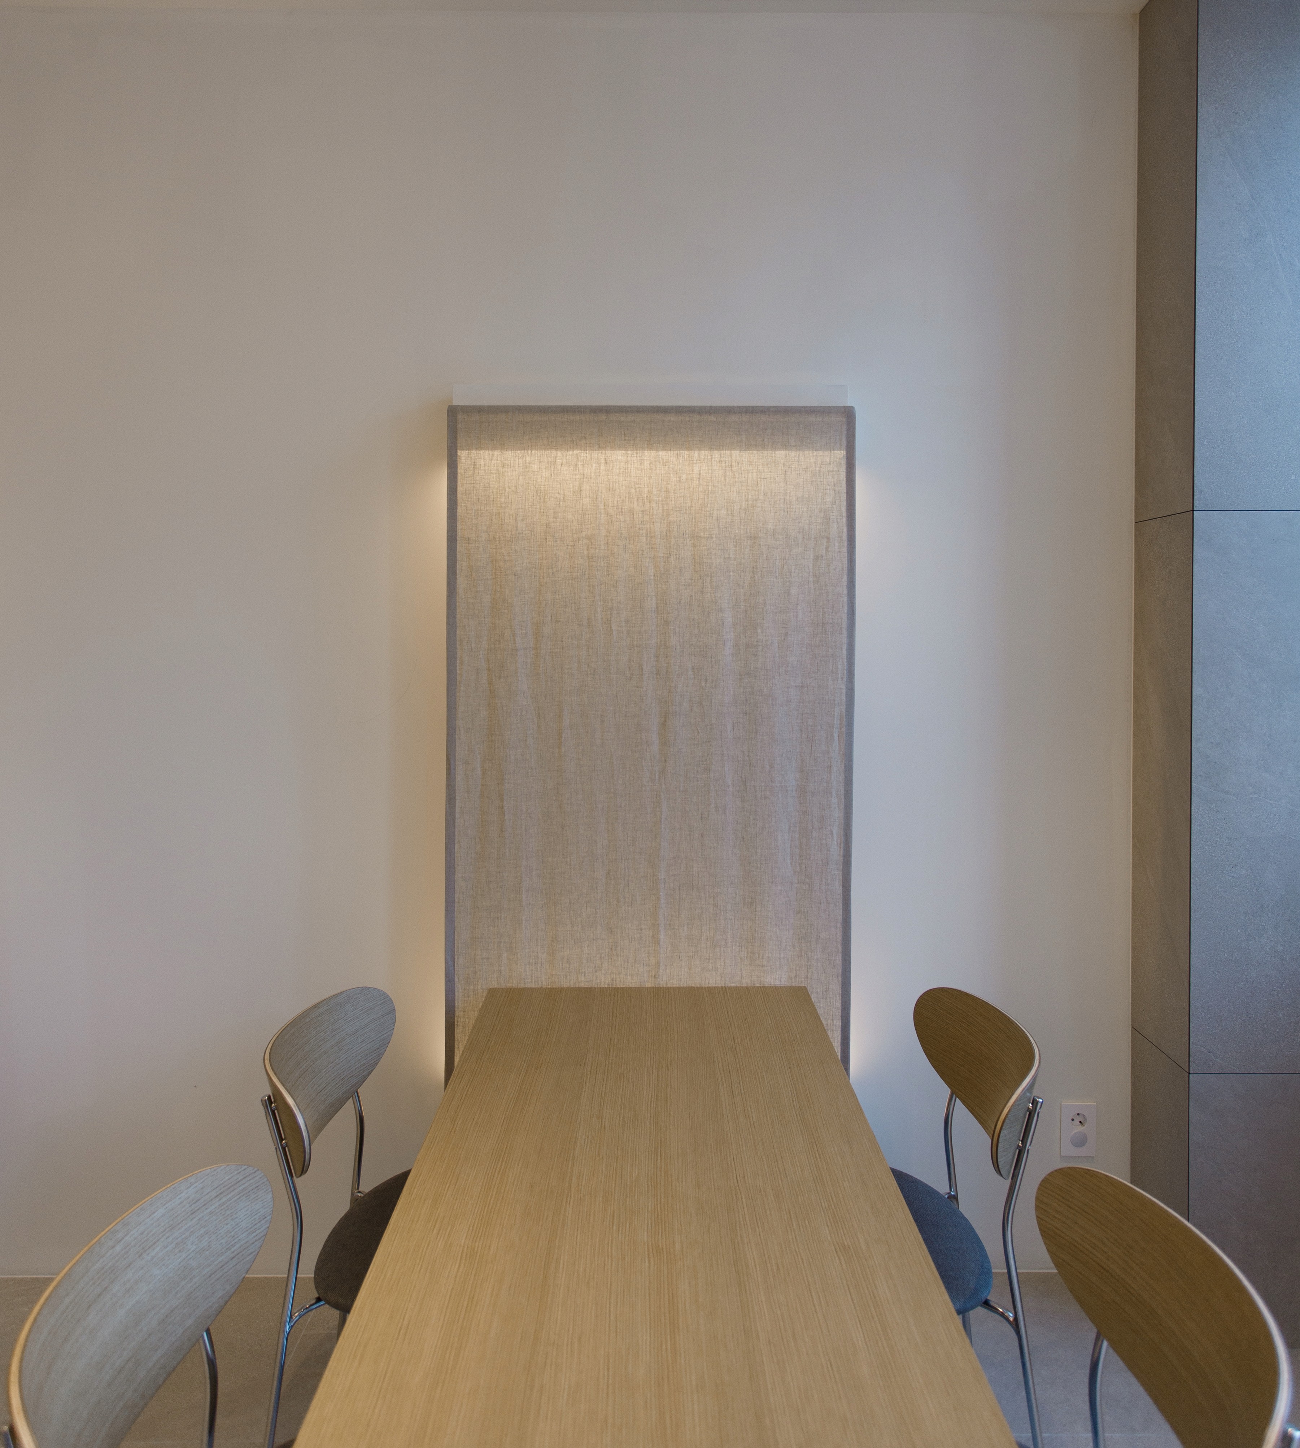
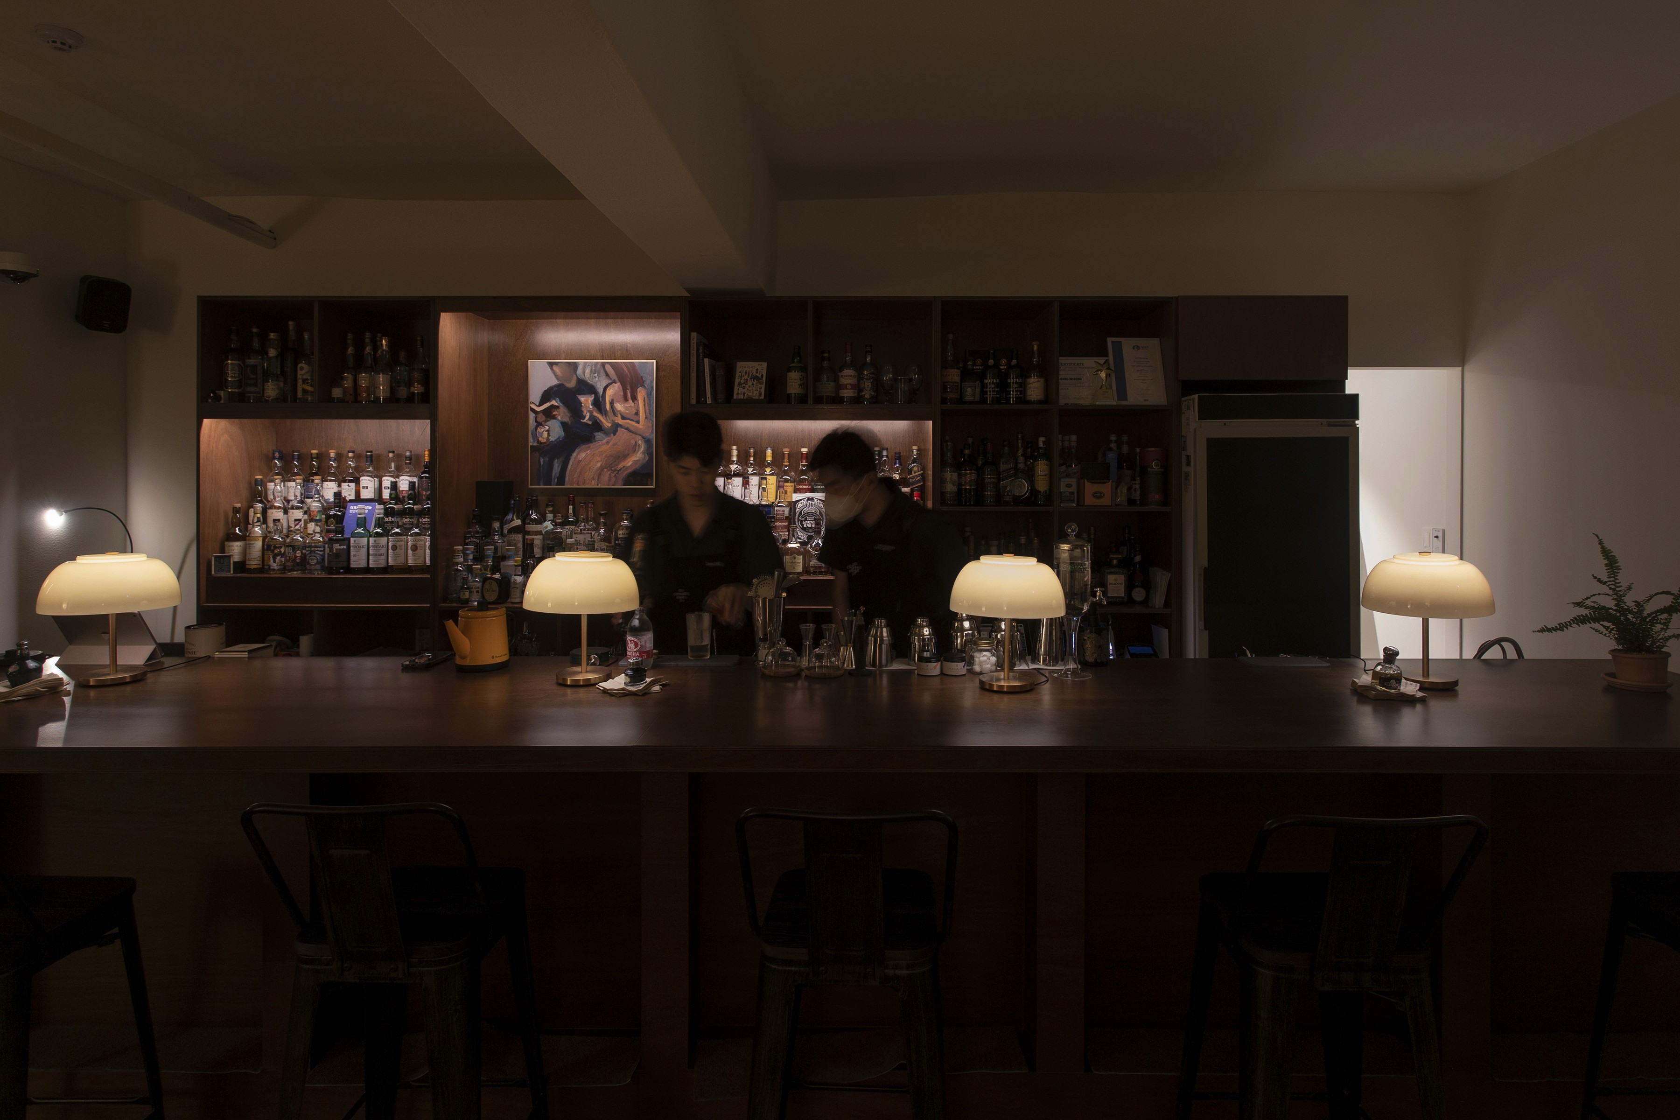
전체적인 공간은 느슨하게 열려 있다. 라운지와 긴 테이블, 디스플레이 존과 캔틴은 여러 사람이 함께 시간을 보내는 다양한 방식을 받아들인다. 업무와 감상, 사람과의 대화가 한 장소 안에 공존하고 다양한 사람들이 자연스럽게 마주칠 수 있도록 했다. 강제적인 교류를 요구하는 공간이라기보다 우연한 대화와 관계가 생겨나는 공간에 가깝다.
The overall space remains loosely open. The lounge, long table, display zone, and canteen accommodate different ways for people to spend time together. Work, listening, and conversation coexist within the same place, allowing different people to encounter one another naturally. Rather than encouraging forced interaction, the space is intended to create conditions in which unexpected conversations and relationships can emerge.
그렇게 새로운 ‘진공관’은 이전의 시간을 지우지 않고 그 범위를 넓힌다. 음악과 영화, 각자의 취향이 모여 만든 작은 아지트에서 서로 다른 문화와 사람들이 느슨하게 만나고 새로운 경험이 만들어지는 장소로. 감상에 집중했던 기존 공간의 밀도를 유지하면서 그 주변에 더 많은 문화와 관계가 쌓일 수 있도록 만들었다.
In this way, the new Gingongkwan expands its scope without erasing what came before. From a small hideaway built around music, film, and individual tastes, it becomes a place where different cultures and people can meet loosely and generate new experiences. The intimacy and focus of the original space remain, while allowing more culture, exchange, and relationships to accumulate around them.